Construction of a large multi-level parking lot begins for a new ski resort in the Carpathians
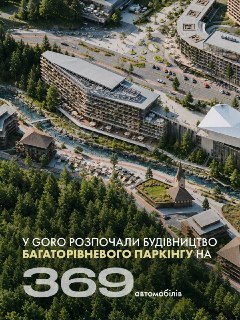
Construction works have started in Volosianka on a multi-level parking facility, which will serve as a key transport infrastructure element for the upcoming all-season resort.
 💼Economy
Photo: Telegram: stryi_info
Key points
- Construction of the first parking phase for 369 cars has begun in Volosianka.
- The project is part of a new all-season mountain resort infrastructure.
- The first phase is scheduled for completion by the end of 2027.
- The final master plan includes over 1,000 parking spaces across three phases.
In the village of Volosianka, located in the mountainous region near the Stryi area, a large-scale construction project has officially commenced. Work has begun on a major multi-level parking facility on the grounds of the future all-season ski resort. This infrastructure project is designed to manage incoming traffic and streamline logistics for the future recreation area.
Project Details and Timeline
According to the developer's plan, the first phase of the parking complex will accommodate 369 vehicles. The completion of this initial construction stage and the commissioning of the facility are scheduled for the end of 2027. The five-level structure will be situated right at the entrance to the resort area.
Overall, the master plan envisions three construction phases that will provide a total capacity of over 1,000 parking spaces. Under the concept, visitors will leave their cars at the perimeter and continue on foot. A dedicated underground pedestrian passage will connect the parking area directly to the Welcome Centre, the lower gondola lift station, and local hotels.
Modern Infrastructure and Safety Standards
The design of the new transport hub incorporates contemporary accessibility and environmental standards. The facility will feature elevators, designated parking spaces for individuals with disabilities, and electric vehicle charging stations. Additionally, a protective shelter will be integrated into the lowest level of the building to ensure safety.
Beyond its primary utility, the architects have included a recreational element in the design. A viewing platform is planned for the roof of the multi-level parking structure. This platform will offer panoramic views of the Slavka river valley and the surrounding Carpathian mountains, turning the parking facility into an additional attraction for visitors.
Source Telegram: stryi_info — t.me/stryi_info/31234 ↗
Read next
 🏙️City
Preparing your home for winter: Scandinavian tips to stop drafts
As temperatures drop, energy efficiency becomes a priority for Stryi residents. Simple household hacks can help reduce heat loss without significant costs.
 🏙️City
Polish Investigation into Russian Missile Incident: Production Details Revealed
Polish prosecutors confirmed that three X-101 missiles, manufactured in Russia in late 2026, violated the country's airspace.
 🏙️City
Tragedy in Dymer: death toll from Russian attack rises to seven
Rescuers have recovered another body from the rubble of a residential building in Dymer. Search and rescue operations are ongoing.
 🇺🇦Ukraine
Donald Trump threatens Iran with military strikes after the New Year
The US President warned Tehran of potential military action due to stalled negotiations and increased hostility.
 🚨Events
Tragedy in Dymer: Death Toll Rises to Six Following Russian Attack
Rescuers recovered the body of a sixth victim from the rubble of a five-story building in Dymer, Kyiv region, following a Russian drone strike.
 🏛️Politics
British Minister Hamish Falconer harshly criticizes Putin and Trump's rhetoric
A UK government minister has labeled the Russian leader a "butcher" and distanced himself from Donald Trump's claims of friendship with the Kremlin.